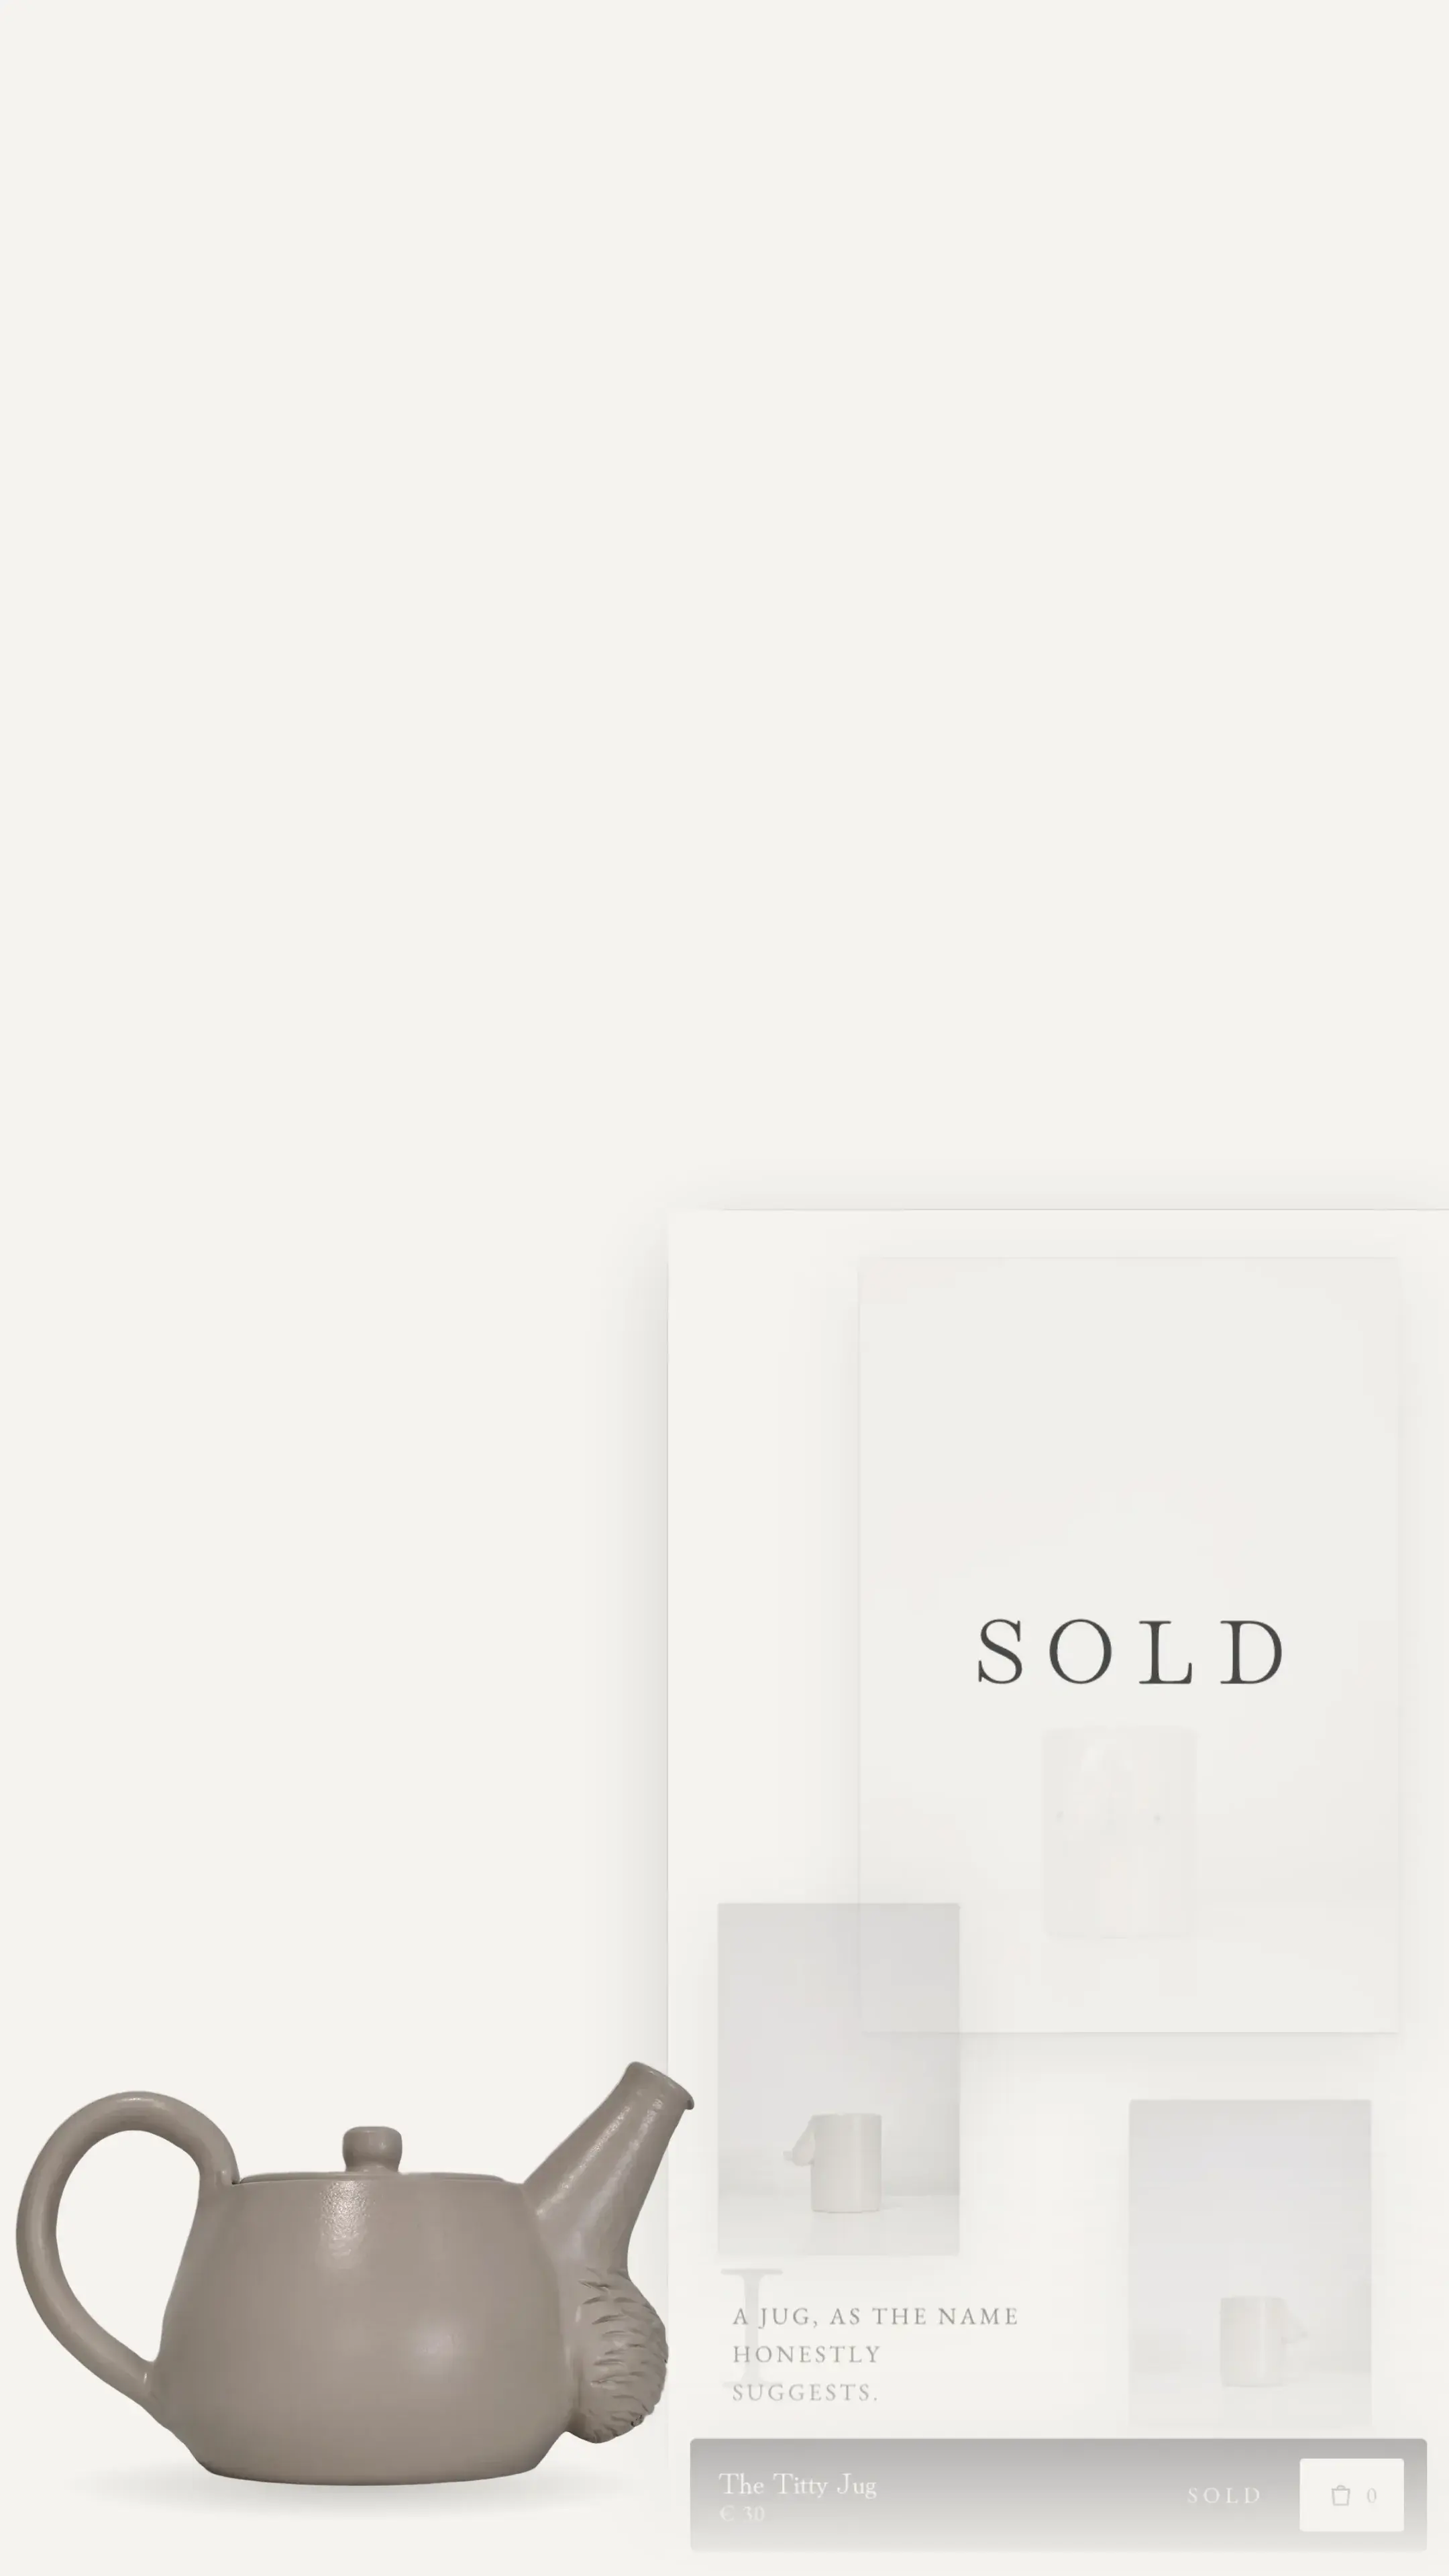
Ceramics house, a store built as a gallery walk · Hulst, Netherlands
A teapot went viral. We built it a room.
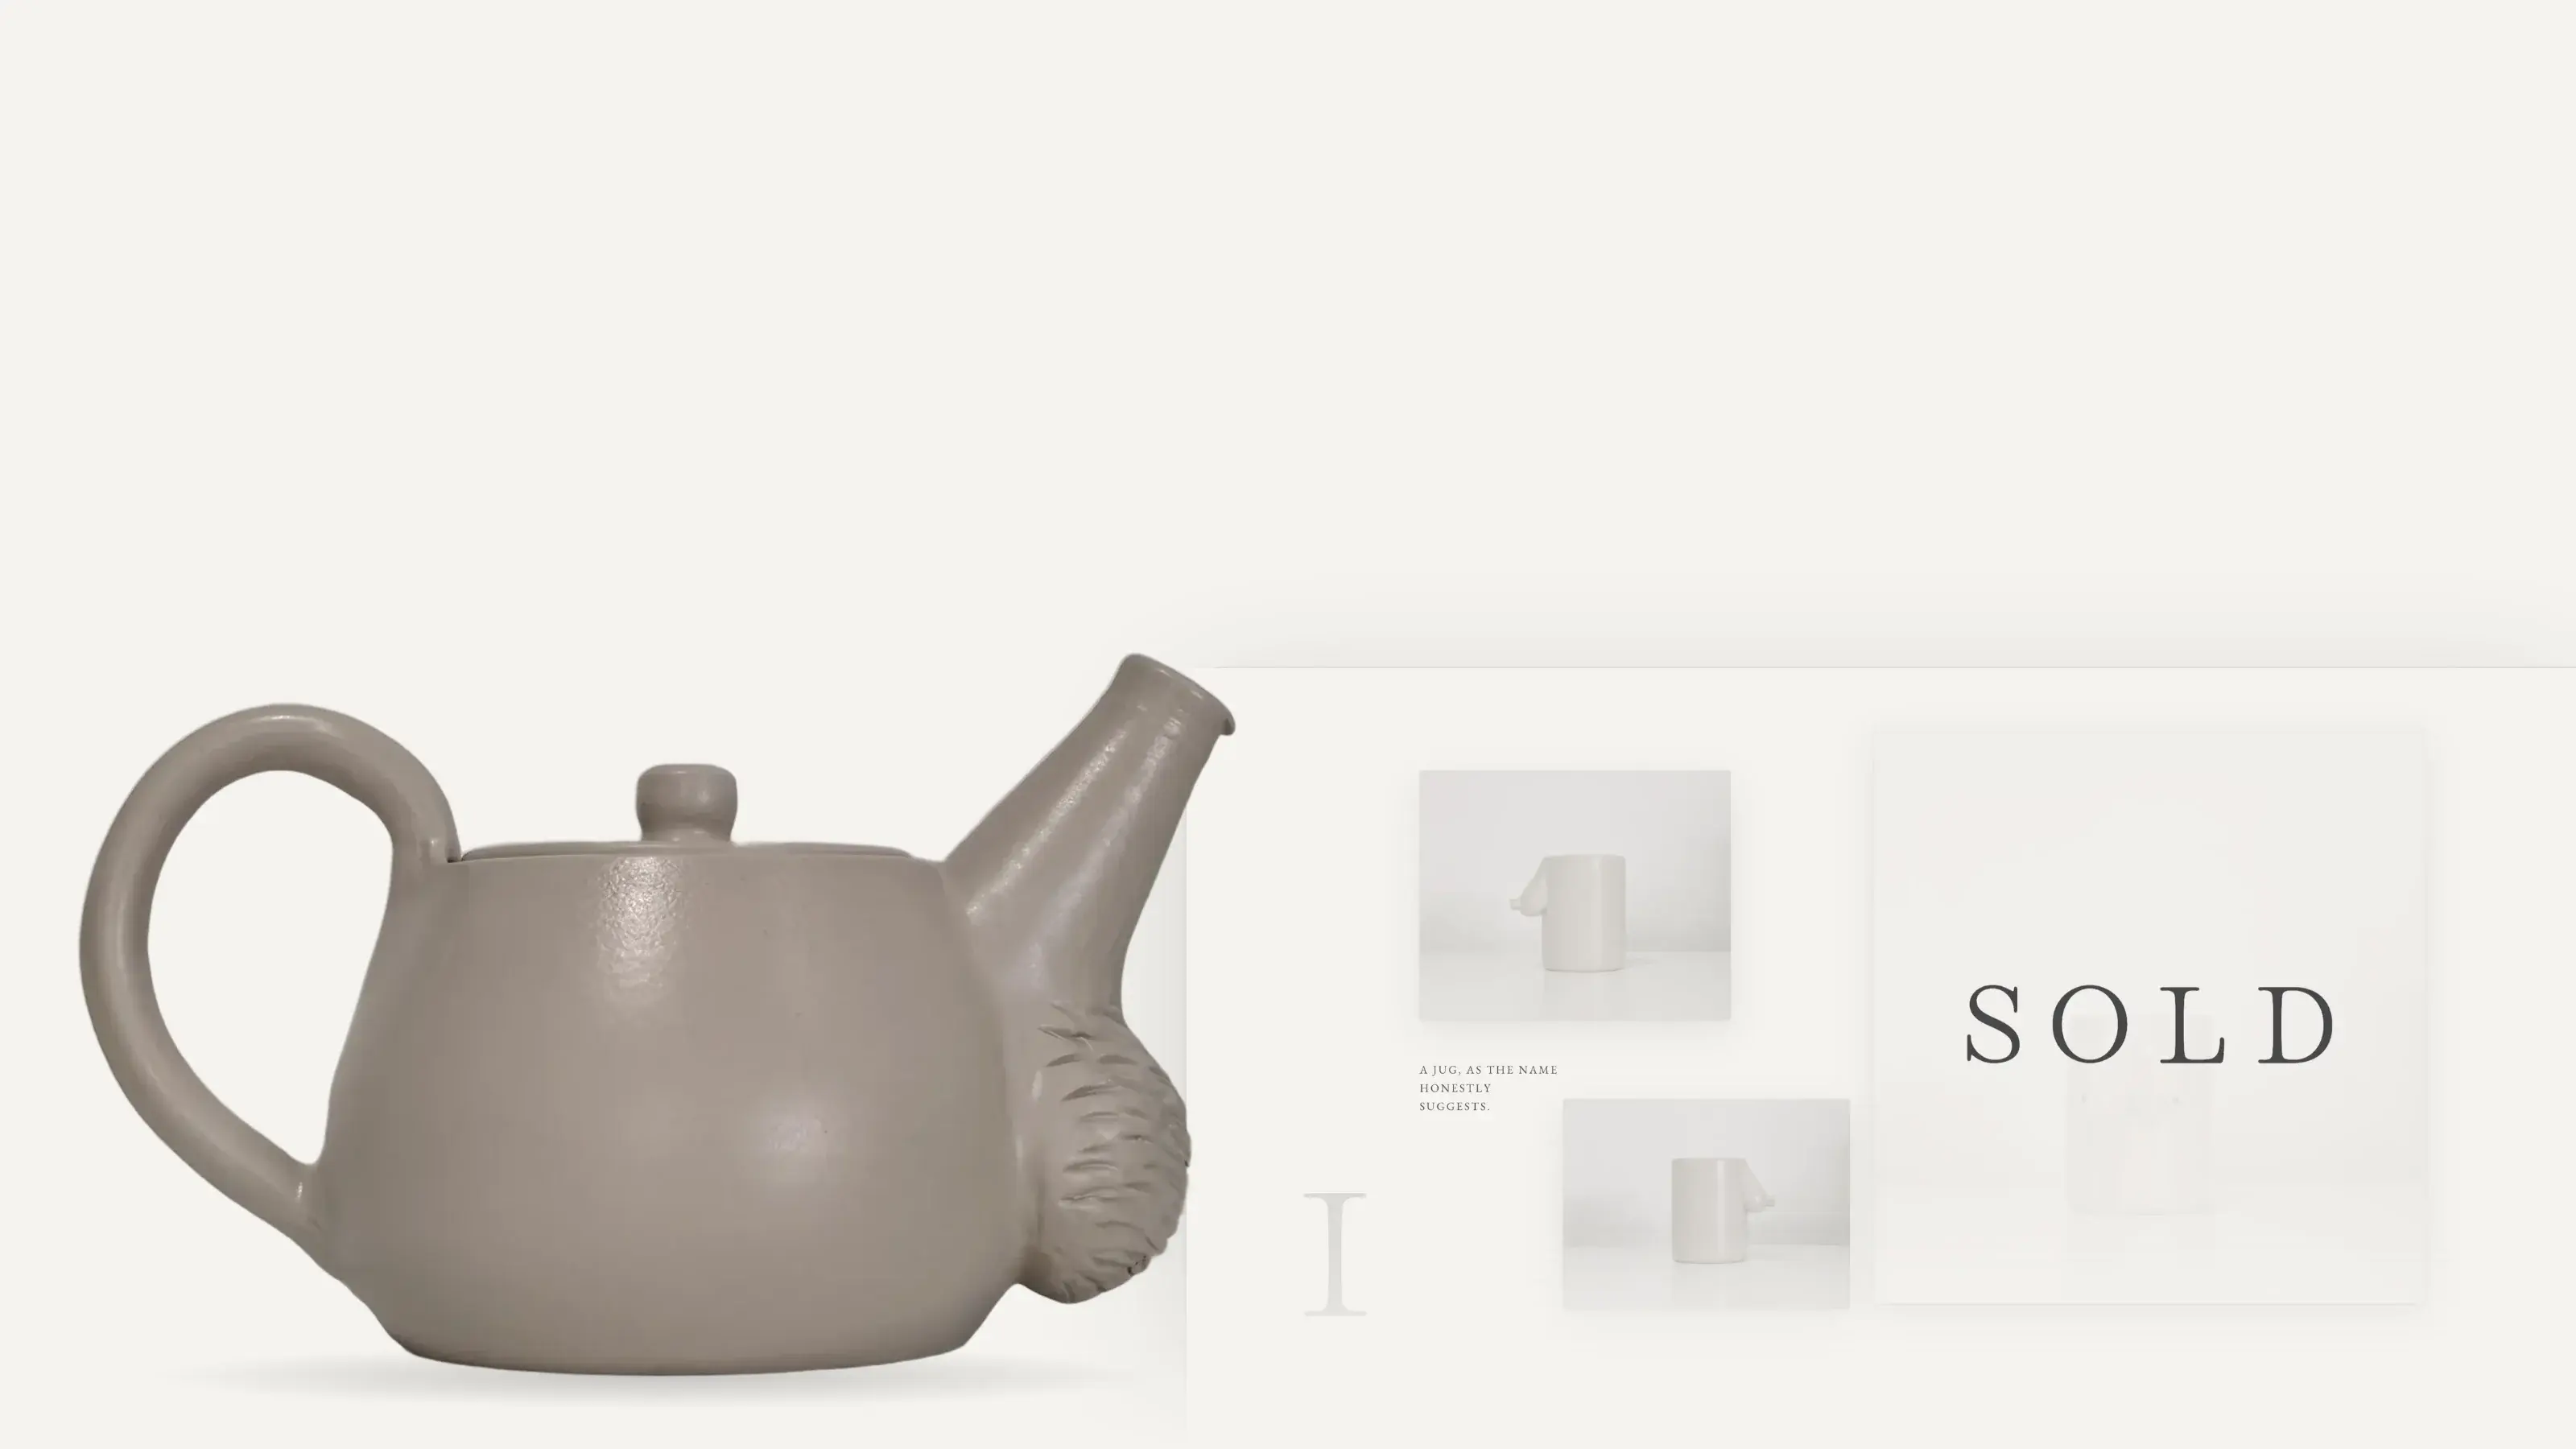
A viral moment caught with a pre-order drop, then a store you walk instead of scroll: one bay per piece, a plaque that follows you, an intro film behind the only button, and a wall that marks itself sold.
The Tea Sack is the ceramics house of Steven Huijgens: years of work for Europe's Michelin tables through his studio Platez, until one teapot with a sack found an audience of its own on TikTok.
A viral moment is a door that closes fast, and the wrong shop behind it wastes the attention. The first build caught the moment: a single piece, a pre-order drop with its own checkout, a hard cap and a waitlist, live inside the window. The second build is the house, and it starts from one decision. The joke got the world's attention; the craft is why people stay and pay; so the shop is built for the second thing without denying the first. Not a grid. A room you walk, with the machinery of a store hidden inside the architecture instead of bolted onto it.
Specs
Concept, Art direction, Store build, Motion, 3D
From a viral moment to a house that sells
Worldwide, EN
2026, two builds, live
Context
The Challenge
Almost every shop convention exists for things that restock. Here most pieces exist once, so every convention had to earn its place again.
The window was open, and closing.
The video was moving; the shop did not exist. The drop had to be live while the audience was still there, take money safely, and never promise more than two hands can make.
A grid turns a one-off into an option.
Unique objects laid out as a grid read as choice, and choice is the opposite of a one of one. The layout had to make each piece the only thing in the room while you stand at it.
Sold is a feature, not an error.
On a normal shop a sold-out product is a dead end to hide. Here it is the proof: somebody stood where you are standing and took it home. That had to become a moment instead of a missing page.
The work is very pale, and very quiet.
Near-white objects photographed on near-white backgrounds. Without a strong spatial idea the whole thing reads as one soft blur, and the deadpan humour in the work would have nowhere to land.
Execution
The Solution
Two builds. Catch the moment first, then build the house behind it, every decision in service of the craft.
Roadmap
What it does now
The room opened in August 2026, and the wall started changing on its own the same afternoon.
Currently Optimizing
The wall keeps itself honest
Pieces sold on opening day, and each one flipped to its sold state with nobody editing a page. Scarcity here is not a badge. It is the actual stock, rendering itself.
Readable by assistants too
The room is built for people, and the facts under it, titles, materials, editions, prices, are served in the form an AI assistant reads, so the shop is found as well as felt.
Runs without us
Names, prices, stock and the extras shelf are the maker's to change from the back office. Our part is finished, and the room updates itself.
The Backlog
Room for the next kiln opening
The walk is built to take a drop. New bays slot into the same choreography, and the reveal machinery deliberately left parked at launch is ready for a release that deserves a curtain.
"The joke got the world's attention. The craft is why people stay and pay. The shop had to be built for the second thing without wasting the first."
Vonzie Studio